This is default featured slide 1 title

Go to Blogger edit html and find these sentences.Now replace these sentences with your own descriptions.

This is default featured slide 2 title

Go to Blogger edit html and find these sentences.Now replace these sentences with your own descriptions.

This is default featured slide 3 title

Go to Blogger edit html and find these sentences.Now replace these sentences with your own descriptions.

This is default featured slide 4 title

Go to Blogger edit html and find these sentences.Now replace these sentences with your own descriptions.

This is default featured slide 5 title

Go to Blogger edit html and find these sentences.Now replace these sentences with your own descriptions.

Find Us On Facebook

Transfer Terminal - Arnhem Central Station


november 30.2015

The future of train travel is revealed as Arnhem Central Station opens after 20-years of development. The Transfer Terminal is the central piece of the Masterplan linking different programs and levels within the station area.
The station will become the new "front door" of the city, embracing the spirit of travel, and is expected to establish Arnhem as an important node between Germany, the Netherlands and Belgium.


UNStudio began the Masterplan in 1996 and completed its first sketch design for the Transfer Terminal in 2000. After intensively researching passenger flows and transportation modes, UNStudio proposed that the new terminal should expand to become a "transfer machine" that incorporates the whole spectrum of public transport, meeting the travel demands of the 21st century.
The Transfer Terminal features a dramatic twisting structural roof geometry, which enables column-free spans of up to 60 meters. Taking references from the continuous inside/outside surface of a Klein Bottle, UNStudio aimed to blur the distinction between the inside and outside of the terminal by continuing the urban landscape into the interior of the transfer hall, where ceilings, walls and floors all seamlessly transition into one another.
The structure of the roof and twisting column was only made possible by abandoning traditional construction methods and materials; much lighter steel replaced concrete - originally intended for the station - and was constructed using boat building techniques on a scale never before attempted.
The new terminal houses commercial areas, and a conference centre, and provides links to the nearby office plaza, city centre, underground parking garage and the Park Sonsbeek.
Integrating the naturally sloping landscape distinctive to Arnhem, UNStudio conceived the Transfer Terminal 
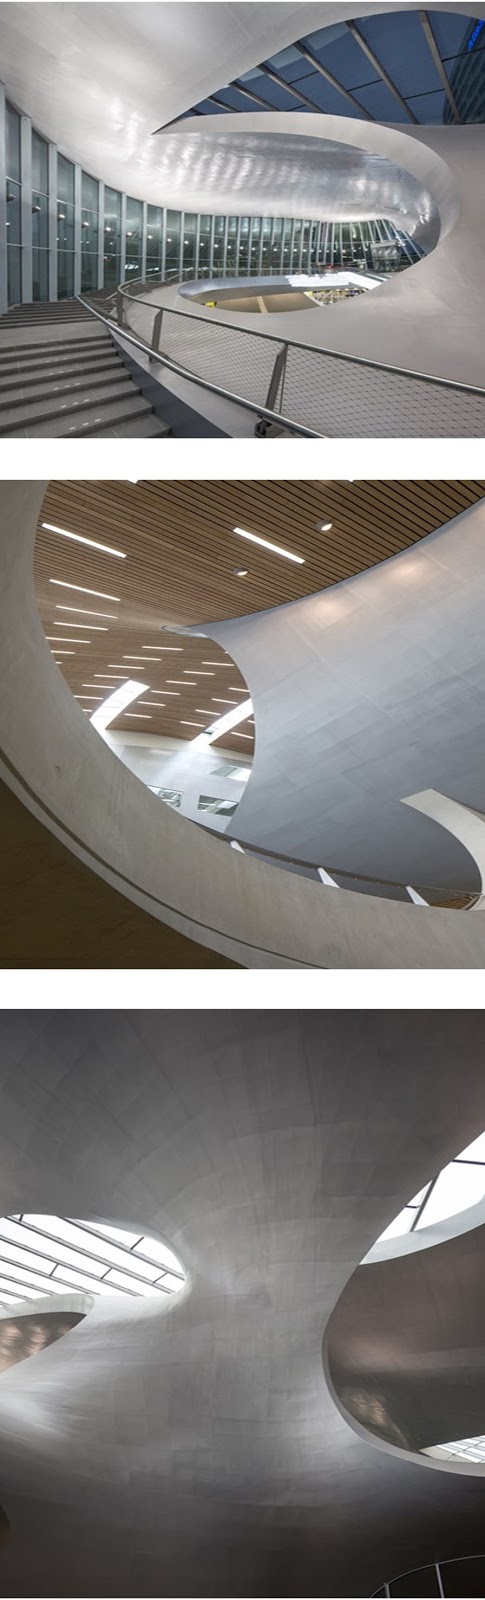


 as a flowing, utilitarian landscape of different functions stacked up to four stories above ground and two below.

Arnhem Central is no longer just a train station. It has become a transfer hub. We wanted to give a new and vital impetus to station design, so rather than merely designing the station around the activities and people flows that already took place there, the expanded architecture of the new Transfer Terminal directs and determines how people use and move around the building."/Ben van Berkel, Founder and Principal architect of UNStudio

The project is part of a countrywide railway upgrade that will see new stations in Rotterdam, Delft, The Hague, Breda and Utrecht.


The Architecture of Urban


19 November - 21 February 2016
Architecture Museum of TU Munich
Munich, Germany
 
Urban-Think Tank (U-TT) is an Interdisciplinary Design Studio and its founder architects Alfredo Brillembourg and Hubert Klumpner are specialized strategic planners. U-TT, founded in 1998 in Caracas (Venezuela), focuses on the field work practice which comprises the detailed analysis of the urban situations, particularly the social and economic connections of Favelas to the city. Their research leads to practical applications for special urban conditions and conceptual approaches, aiming at the cooperation of the planned and the informal parts of the city. The teaching period in Columbia University, New York, the first international exhibitions and the publications contributed to the activities and researches of U-TT to achieve a global scale. Their extensive study on Torre David in Caracas and its exhibition "Torre David / Gran Horizonte" in the Architecture Biennale in Venice in 2012 brought U-TT the Golden Lion Award. The exhibition "Sí / No: The Architecture of Urban-Think Tank" shows seventeen examples of multi-dimensional research approaches, analysis' and development studies in informal housing all over the world, provoking questions and the completed projects.

Gingerbread House 2015


2 December - 10 January 2016
Stockholm, Sweden
 
This year is the 25th anniversary of ArkDes gingerbread house exhibition! We are celebrating the opening up of the whole of Sweden to participate in a new web contest. On the theme "New lair - stay in new ways" invited all set to unleash their creativity and find new forms of housing that previously felt impossible.
But the show must of course be preceded by the back. Presented with imagination, creativity and rolling pin! Now invited children, young people, professionals and all others in that unleash their creativity and find new forms of housing that previously failed impossible! Are there any limits to what can be built of gingerbread? In ArkDes gingerbread house exhibition, children and adults think as architects and urban planners.

The Buildings of Ferdinand Kramer


28 November  - 1 May 2016
Frankfurt, Germany
 
Architect Ferdinand Kramer (1898-1985) has gone down in history as an outstanding designer of furniture, everyday articles, and functionalist Modernism buildings. With Museum Angewandte Kunst Frankfurt having last year presented Kramer's design work, the DAM is now devoting an exhibition to his architecture. In the 1920s he worked with Ernst May on the "New Frankfurt" project, before later emigrating to the United States. After the Second World War, Kramer was one of the few who dared to return from exile to a Germany that was damaged not only materially, but spiritually as well. Appointed by Max Horkheimer, in 1952 he assumed the position of Director of University Building in his home city of Frankfurt\Main. With the university having moved from the Bockenheim district to the Westend, only a few of these edifices, which can be regarded as symbolic structures of a democratic new beginning, will remain.

THE WINTER CITY

18 December 2015 - 21 February 2016
Danish Architecture Centre
Copenhagen, Denmark
 
In Denmark, we make really good use of our urban spaces during the summer months. There are numerous cultural events and the squares, the docks and the streets are used extensively for a wide variety of activities - the same cannot be said for the Danish winter months. How can we move beyond the indoor comfort-culture and create some urban spaces which can be used for much more than just passing through in the winter? By rethinking the materials, light and heat sources we use, winter urban spaces can also create new communities and venues with some entirely different characteristics than those we know from the summer.
The exhibition 'The Winter City' asks why we are not utilising the opportunities that winter brings to a greater extent and thereby creating a more vibrant city in the cold months. The exhibition portrays several examples of how other cities in the northern hemisphere have developed 'winter urban spaces', with a wealth of inspirational solutions. From there, the exhibition takes us back to Denmark and on a trip through the city, where new and exciting winter initiatives are fortunately already well under way.